12 × 12 ft
£300
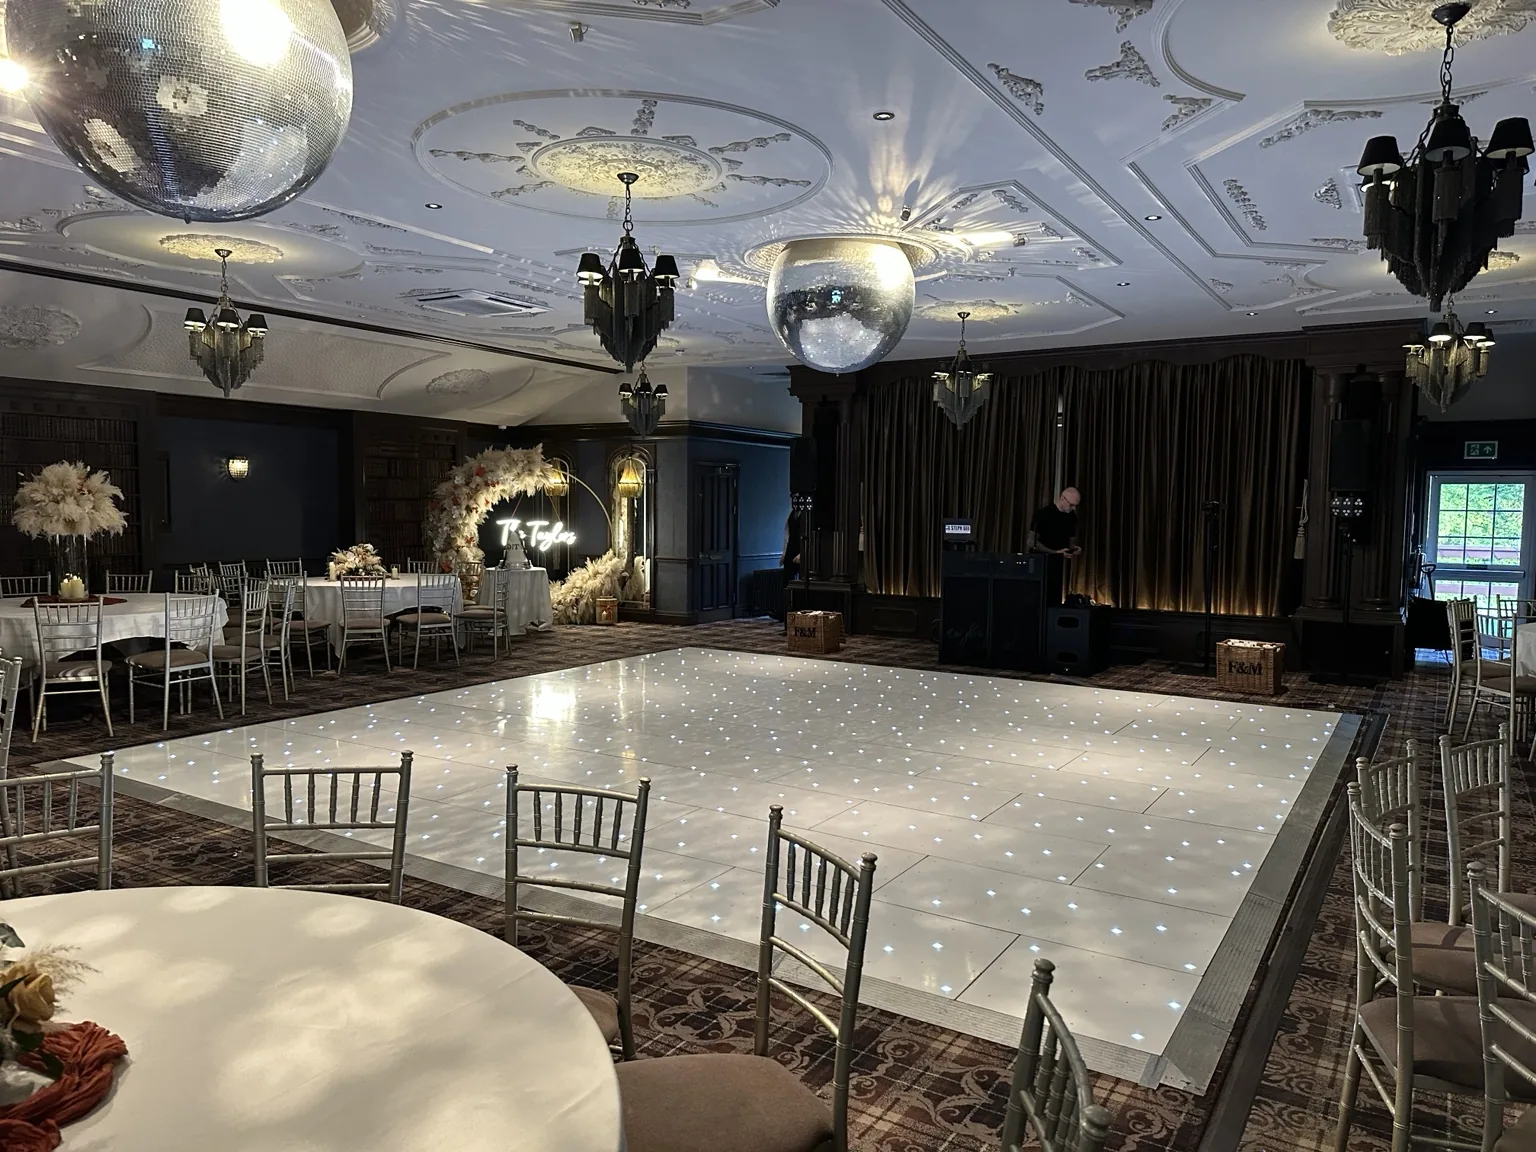
The centre of the room
Make the room feel finished before the music even starts. Gloss-white starlit floors, installed to suit the room and polished for that first-dance moment before the whole party takes over.
Enquire about Dance FloorsThe Instapic service
The best result comes from understanding the room, the running order and the kind of experience you want your guests to have.
Exact requirements, access times and practical details are confirmed before booking, using the real venue rather than a generic package.
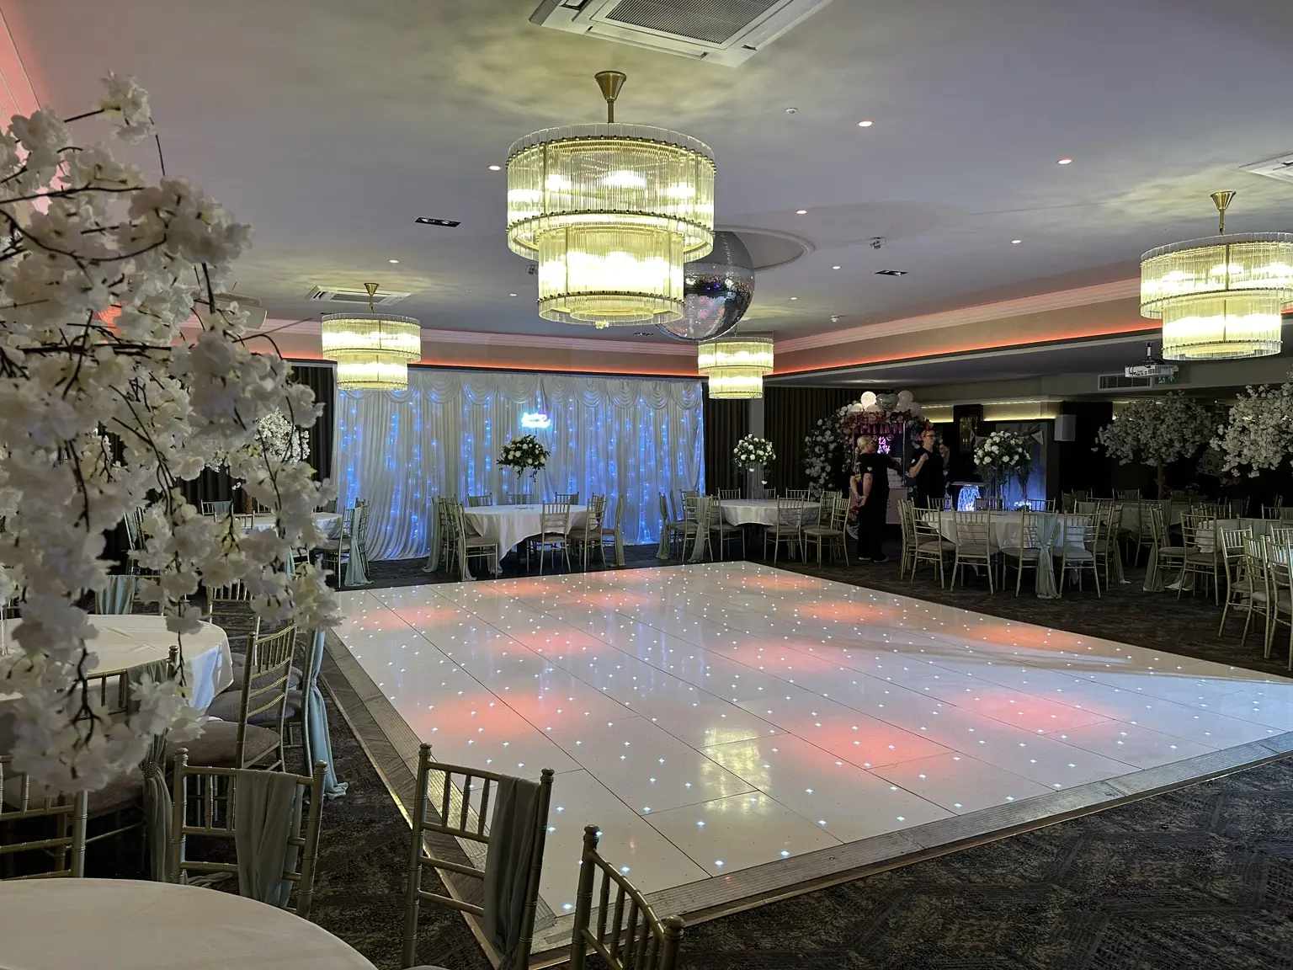
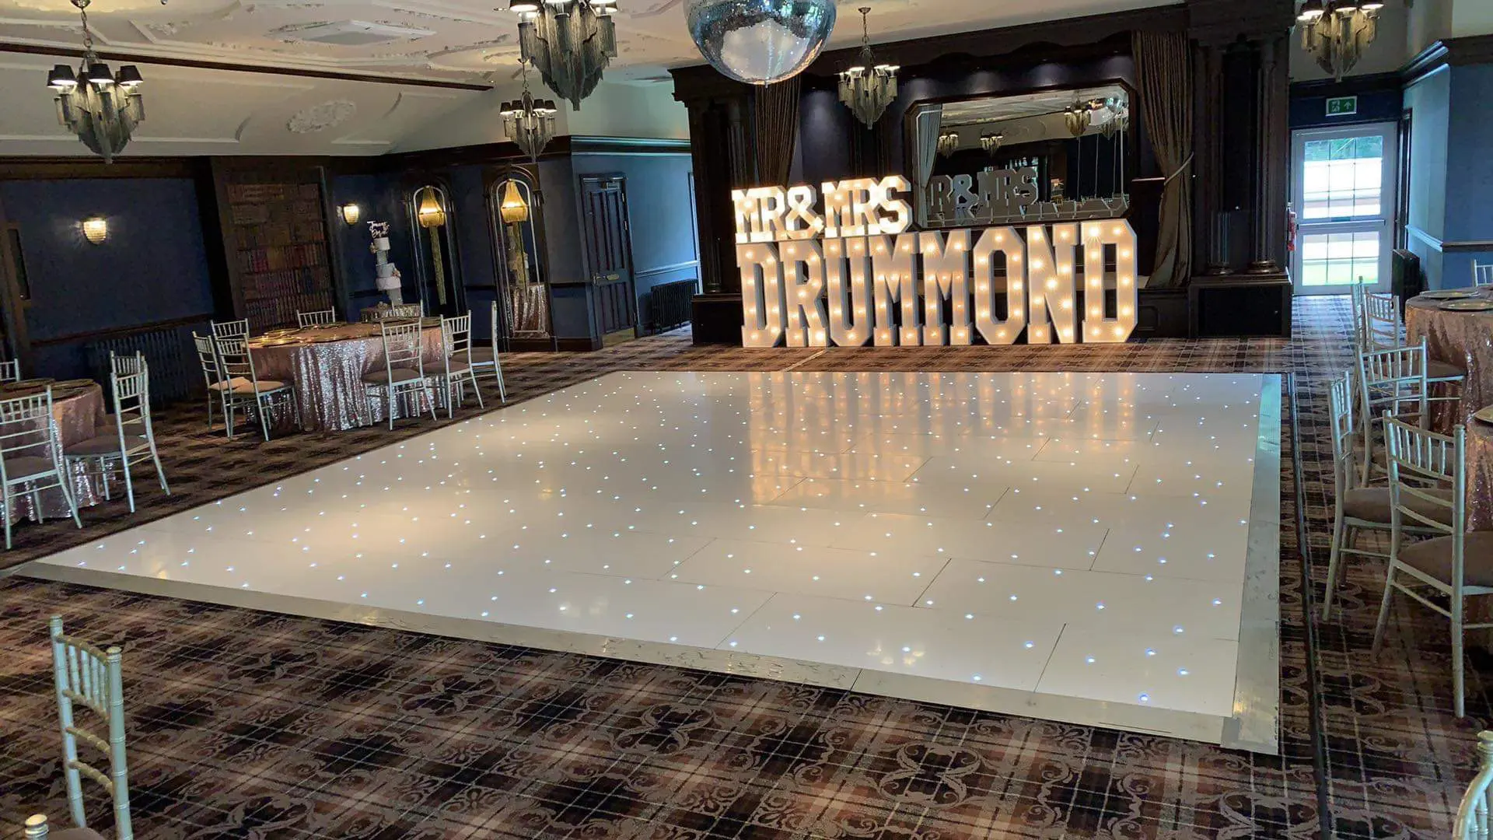
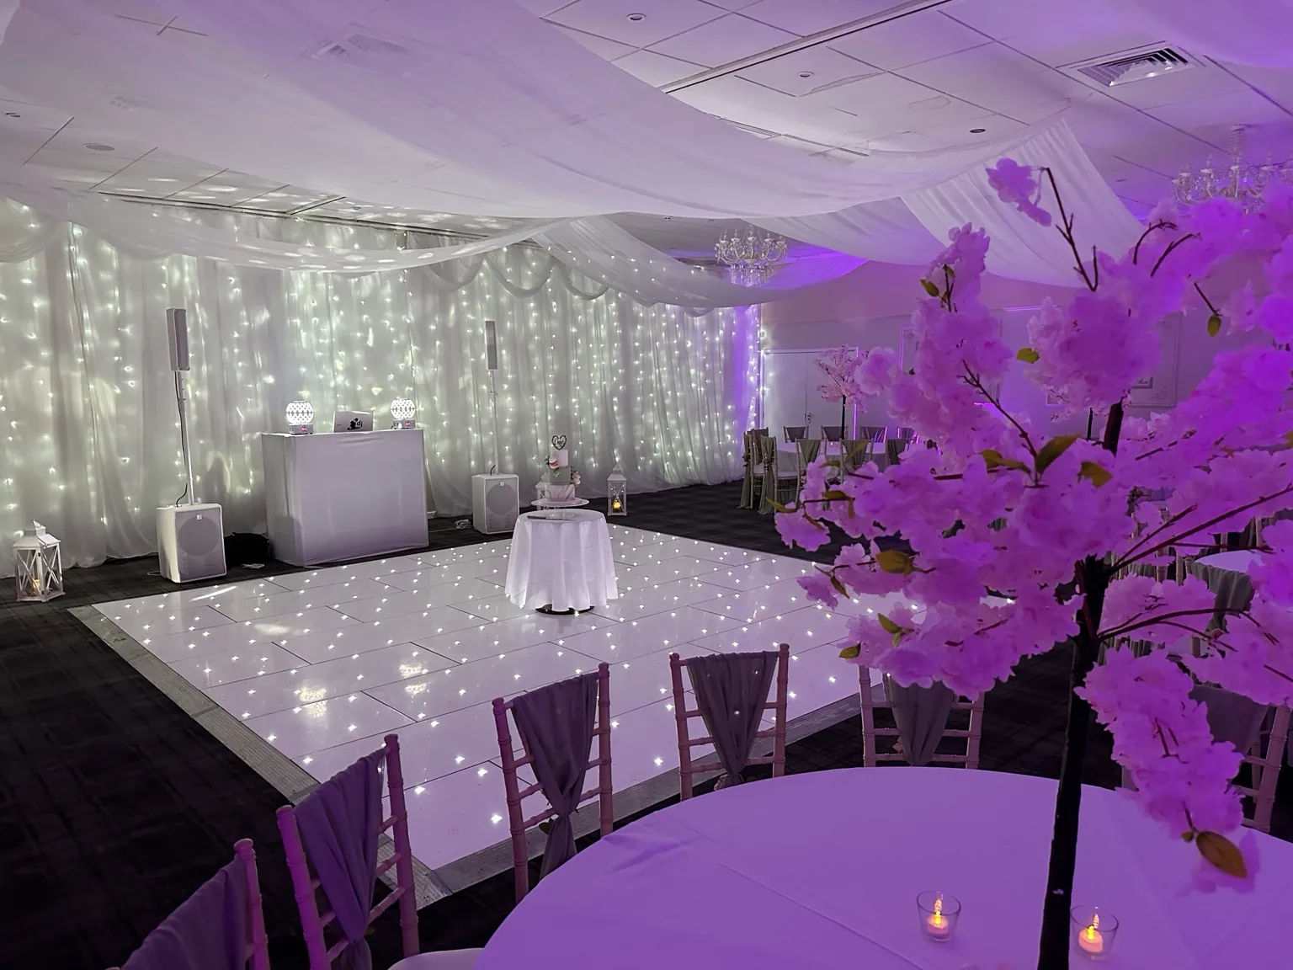
Real Instapic setups
See genuine Instapic setups early, then scroll on for prices, practical details and venue planning. No stock examples, just the real service at real events.
Prices & practical details
Current guide information verified 28 August 2026. Your event is still checked against the real venue, access and timings before the booking is finalised.
Current white starlit LED Dance Floor guide prices
£300
£340
£380
£440
Guest-count guidance is only a starting point. A lively crowd, ceilidh, live band, remaining tables and room shape can all change the right floor size.
What is included
Local dance floors guides
The Scotland-wide page stays the main service authority. These local guides add genuine venue history and practical area-specific context without duplicating the same page dozens of times.
Local guide
Confirmed local floor history and venue planning
Open local guideLocal guide
Glasgow venue experience and floor planning
Open local guideLocal guide
Fife venue context and flexible floor sizing
Open local guideVenue-specific led dance floor hire guides
These guides show led dance floor hire in the context of real venues, with confirmed setup notes and practical information to help you plan your event.
✓ Instapic worked here
A historic Borders castle hotel where we’ve delivered the complete Instapic collection. Confirmed past setups include a 16 × 16 ft starlit dance floor, floral arches, illuminated features and photo experiences.
LED Dance Floor Hire at Barony Castle Hotel✓ Instapic worked here
A country-hotel setting we know first-hand, with enough flexibility for a full Instapic room build. We’ve installed a 16 × 16 ft starlit floor here alongside illuminated letters, floral styling and our photo experiences.
LED Dance Floor Hire at The Stair Arms Hotel✓ Instapic worked here
One of our strongest full-room venues: the dark, detailed interiors make a white starlit floor and warm illuminated letters stand out beautifully. We’ve installed a 20 × 20 ft floor here and supplied the complete Instapic collection.
LED Dance Floor Hire at Cornhill Castle✓ Instapic worked here
One of our featured Lanarkshire venues and a room we know extremely well. We’ve delivered the full Instapic collection here, including a confirmed 20 × 22 ft starlit dance floor, photo booth, backdrop, illuminated features and wedding styling.
LED Dance Floor Hire at Dalziel Park Hotel & Golf Club✓ Instapic worked here
A very different kind of featured venue and a brilliant example of how flexible the Instapic collection can be. In Edmiston House we’ve installed an 18 × 18 ft starlit floor with illuminated letters, with other Ibrox spaces allowing different layouts.
LED Dance Floor Hire at Ibrox Stadium✓ Instapic worked here
Instapic has worked at Airdrie Town Hall, a flexible civic venue in central Airdrie used for weddings, exhibitions, entertainment and large celebrations.
LED Dance Floor Hire at Airdrie Town HallLED Dance Floor Hire FAQs
These answers use the same service facts as the event builder. Send the venue and date if you want the recommendation checked against a real room.
Current guide prices are £300 for 12 × 12 ft, £340 for 14 × 14 ft, £380 for 16 × 16 ft and £440 for 20 × 20 ft.
As a rough UK wedding-planning guide, 12 × 12 ft often suits around 60–80 guests, 14 × 14 ft around 80–120, 16 × 16 ft around 120–160 and 20 × 20 ft larger receptions around 160–220. These are planning ranges, not capacity guarantees; room layout and how lively the crowd is matter.
Yes. Instapic can build different footprints in 2ft increments where the room layout and available stock allow, so a rectangular layout can be considered for long or awkward rooms.
Instapic considers guest numbers, room shape, table plan, DJ or band position, evening turnaround and other event features. Confirmed historic floor sizes from venues we know can also provide a useful starting point.
It varies with the floor size, loading route, room turnaround and surface underneath. The required access window is confirmed with the venue for the actual event rather than using one fixed promise for every job.
A clean, level and stable base is required. Non-standard surfaces, marquees and unusual room turnarounds are checked before the floor size and setup are confirmed.
Often yes, but the available turnaround window, guest movement and venue access must be checked first. Instapic plans this with the actual venue timings.
Professional delivery, installation and collection form part of the Instapic dance-floor service. Message us with your venue postcode, date and access timings so we can confirm any travel costs. Travel or unusual access can affect the final quote.
Add another experience
Compare photo experiences, illuminated features, floral styling and dance floors in one place.